Picture a hotel lobby finished in Italian marble. The flooring contractor has matched every vein across the hall. Then, right in the middle, sits a grey cover over the drainage chamber.
That cover is the first thing a guest’s eye lands on. Architects know the problem well, and the fix is a recess manhole cover.
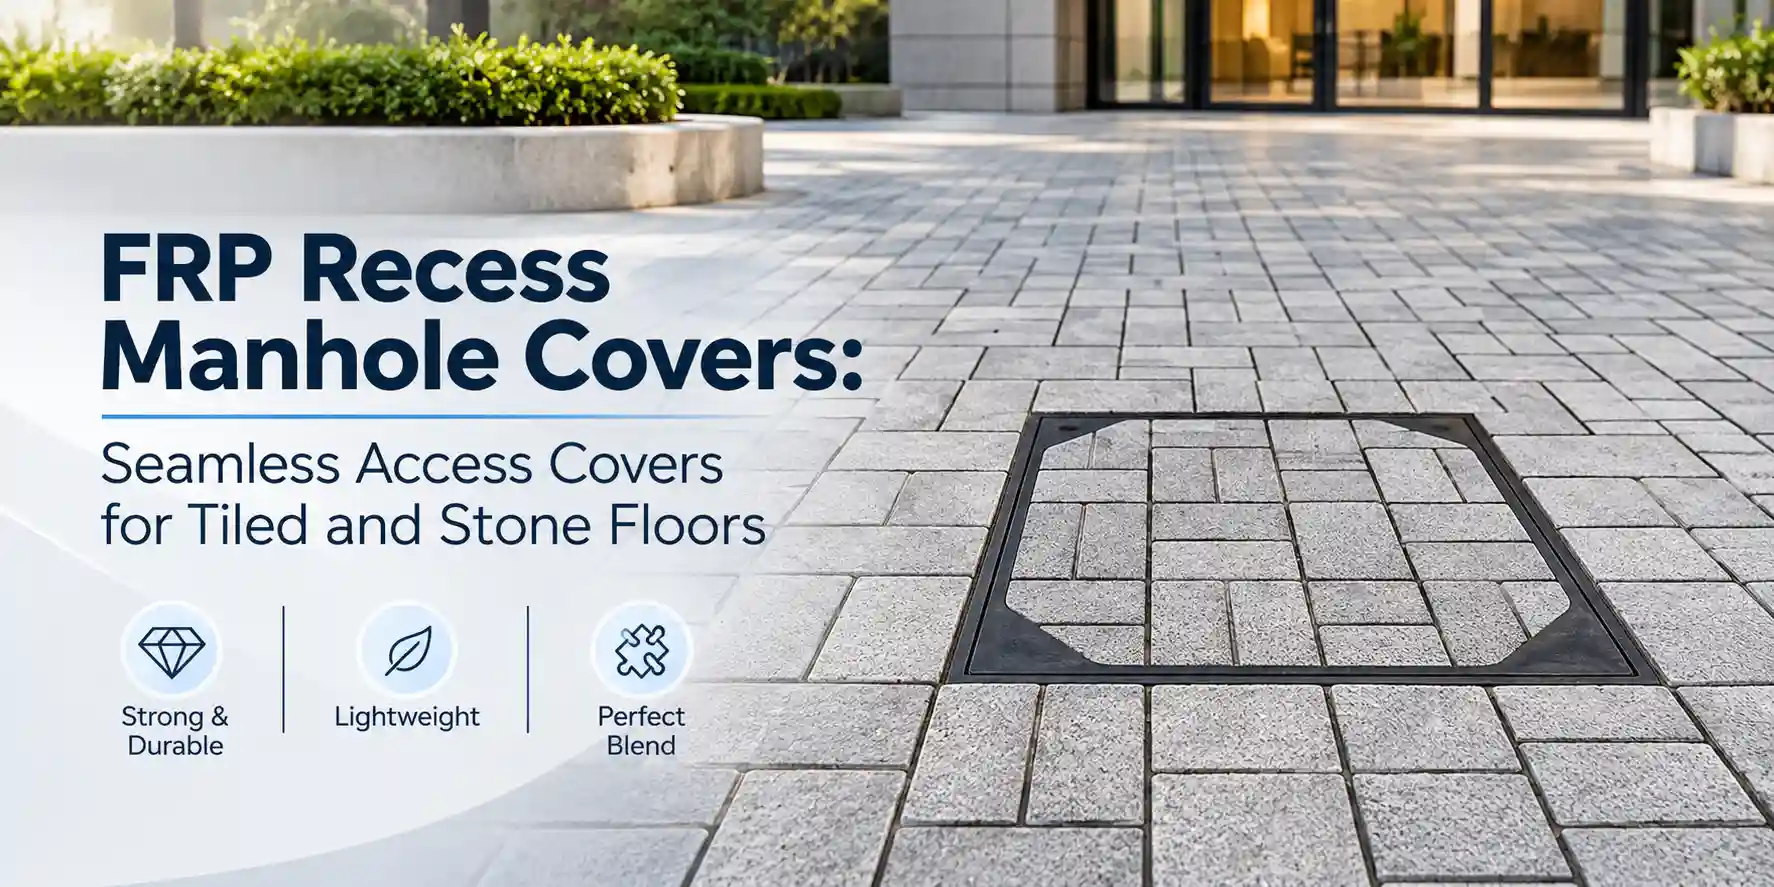
A recess manhole cover has a hollow tray on top instead of a flat lid. You fill the tray with the same tile, stone, or pavers as the floor around it. Once it is grouted, the access point almost disappears, and maintenance teams can still lift it when they need to.
At Himalaya, we make these covers in FRP (fibre-reinforced polymer). This guide covers how they work, where they are used, which load class to pick, and the specification mistakes we see most often on site.
What Is an FRP Recess Manhole Cover?
An FRP recess manhole cover is a composite access cover with a recessed top tray that is filled on site with tiles, stone, pavers, or other flooring. The filled cover sits flush with the surrounding floor. It hides a drainage, utility, or service chamber while keeping it accessible for inspection and maintenance.
The cover has two parts:
- The frame, which is cast into the chamber opening and finished level with the floor.
- The cover tray, which drops into the frame and carries the infill material.
The tray and frame are moulded from glass fibre and resin, not steel. That matters more than it sounds. A mild steel or galvanised tray in a wet area, such as a pool deck or a kitchen yard, starts showing rust stains through the grout lines within a few monsoons. FRP doesn’t rust, so the stone on top stays clean.
Himalaya’s recess manhole cover is part of our BS EN 124:2015 certified FRP range. It is made in custom sizes to suit the chamber and the floor layout.
How a Recess Manhole Cover Is Installed and Filled
The cover arrives empty. The flooring team finishes it on site, using the same material as the rest of the floor. Common infills are:
- Vitrified and ceramic tiles
- Granite, marble and Kota stone
- Concrete or clay pavers
- Epoxy or terrazzo screed
The sequence on site usually runs like this:
- Fix the frame. Bed the frame on the chamber walls and set it to the finished floor level, not the screed level. This is where most problems start (more on that below).
- Lay the floor around it. Tile or stone up to the frame edge so the joint lines carry through.
- Fill the tray. Lay the infill in the tray with the same bedding mortar or adhesive used on the floor. Cut pieces so the pattern continues across the cover.
- Grout and clean. Grout the infill, then keep the gap between tray and frame clear. If that gap fills with mortar, the cover is locked in and can’t be lifted.
- Test the lift. Before handing over, lift the cover once with the keys. It is far easier to fix a sticking cover now than after the floor has been polished.
A filled recess cover weighs more than the FRP shell alone, because stone is heavy. Plan for lifting keys and, for larger covers, two people.
Where Recess Manhole Covers Are Used
Anywhere the floor finish is part of the design, a plain cover looks out of place. These are the spaces where we supply recess covers most often:
| Space | Typical infill | Why a recess cover fits |
| Airport terminals and concourses | Granite, large-format vitrified tiles | Long, uninterrupted floors with frequent service chambers |
| Malls and retail atriums | Marble, vitrified tiles | Covers stay out of sight in high-footfall areas |
| Hotel lobbies and driveways | Marble, granite, pavers | Guest-facing areas where finish quality is noticed |
| Corporate campuses and office lobbies | Granite, vitrified tiles | Matches premium entrance flooring |
| Residential podiums and clubhouses | Pavers, Kota stone, tiles | Landscaped decks with drainage and irrigation chambers |
| Pool decks and wet areas | Anti-skid tiles, stone | FRP doesn’t rust, so no stains through grout lines |
| Hospitals and labs | Vitrified tiles, epoxy | Flush floor helps cleaning and trolley movement |
One pattern we see across these projects: the cover is often chosen late, after the flooring is already specified. It works much better the other way round. If the MEP consultant marks recess covers on the drawings early, the frame sizes can be matched to the tile module before a single tile is cut.
Choosing the Right Load Class for a Recess Manhole Cover
Pick the load class by the heaviest thing that could ever cross the cover, not by what usually crosses it. A hotel lobby sees only foot traffic, until a delivery truck or a fire tender uses the driveway outside it.
BS EN 124:2015 groups covers into six classes:
| Class | Test load | Where to use it |
| A15 | 15 kN | Pedestrian-only areas: lobbies, corridors, landscaped walkways |
| B125 | 125 kN | Footpaths, podiums and car parks with light vehicles |
| C250 | 250 kN | Kerb sides and service areas with slow-moving vehicles |
| D400 | 400 kN | Driveways, drop-off zones and roads open to all vehicles |
| E600 | 600 kN | Loading docks and heavy industrial yards |
| F900 | 900 kN | Airside areas such as aprons and taxiways |
Infill adds another layer. A thin ceramic tile on a D400 cover can crack under a truck wheel even though the FRP below is fine. For vehicle areas, use thicker stone or pavers and ask us about the right infill depth for the class.
For a full breakdown of each class, read our guide on FRP manhole covers and EN 124 load classes.
FRP vs Steel Recess Manhole Covers
Choose FRP for wet, coastal, or chemical areas and anywhere theft is a risk. Stainless steel suits projects that want a visible metal edge as a design feature and have the budget for it. Galvanised mild steel is the cheapest option upfront but needs the most attention over time.
| Factor | FRP recess cover | Stainless steel recess cover | Galvanised steel recess cover |
| Corrosion | Does not rust | Resists rust, can stain in chloride-rich areas | Coating wears, then rusts |
| Rust stains on infill | None | Rare | Common in wet areas |
| Weight of empty tray | Light | Heavy | Heavy |
| Scrap value (theft risk) | Negligible | High | Moderate |
| Electrical conductivity | Non-conductive | Conductive | Conductive |
| Upfront cost | Moderate | Usually highest | Lowest |
| Custom sizes | Moulded to order | Fabricated to order | Fabricated to order |
The non-conductive point is easy to overlook. Recess covers often sit over electrical and telecom chambers in lobbies and podiums, and an FRP cover removes one shock path for the maintenance crew.
5 Mistakes to Avoid When Specifying Recess Covers
Most recess cover complaints we hear about are not product failures. They come from small decisions made at the drawing or site stage.
1. Recess depth doesn’t match the floor build-up. If the tray is shallower than tile plus adhesive, the infill sits proud and becomes a trip edge. If it is deeper, the cover sits low and collects water. Give us the exact infill thickness and bedding thickness before ordering.
2. Frame set to screed level instead of finished level. The flooring then rises around the cover and leaves it sunk. Always set the frame to the finished floor level shown on the architectural drawings.
3. Pedestrian class in a vehicle zone. A lobby cover two metres from a drop-off porch will see car wheels sooner or later. If a vehicle can reach it, specify at least B125, and D400 for driveways.
4. Mortar in the tray-frame gap. It is the most common reason a cover can’t be lifted. Keep the gap clean during grouting and lift the cover once before handover.
5. Ignoring odour and water. A standard recess cover over a sewer chamber in an indoor lobby will let smells through. For those locations, ask about gasket-sealed options. Our article on FRP double seal manhole covers explains how sealed covers work.
Frequently Asked Questions
What is a recess manhole cover used for?
A recess manhole cover hides a drainage or utility chamber under the same tile, stone or paver finish as the surrounding floor. It is used in lobbies, malls, airports, podiums and pool decks where a plain cover would break the floor design.
Can a recess manhole cover take vehicle loads?
Yes, if it is made to the right class. Himalaya’s FRP covers are made from A15 to F900 under BS EN 124:2015. Tell us the location and the vehicles that will use it, and we will confirm the class.
What can I fill a recess cover with?
Vitrified or ceramic tiles, granite, marble, Kota stone, pavers and epoxy or terrazzo screed are all common. Use the same material and bedding as the surrounding floor so the finish matches.
How do you open a recess cover once it is tiled?
With lifting keys that fit into the key points on the cover. Keep the gap between cover and frame free of mortar, or the cover will lock in place.
Can recess manhole covers be made in custom sizes?
Yes. We mould covers in standard sizes and custom dimensions up to 8 ft × 8 ft, so the frame can be matched to the chamber and the tile module.
Is an FRP recess cover better than a stainless steel one?
For wet, coastal, and chemical areas, FRP is usually the better choice. It doesn’t rust, has no scrap value, and doesn’t conduct electricity. Stainless steel is chosen mainly when a visible metal edge is part of the design.